Property photo 1
Property photo 2
Property photo 3
Property photo 4
Property photo 5
4 Beds
5 Baths
2,972 sqft

$2,495,000

1015 S Tremaine Avenue, Los Angeles CA, 90019

Price per sqft$839.50
Built in1923
Property size2,972 sqft
Property typeResidential

Overview

Active

Listed Sep 3, 2026

Updated 10 days ago

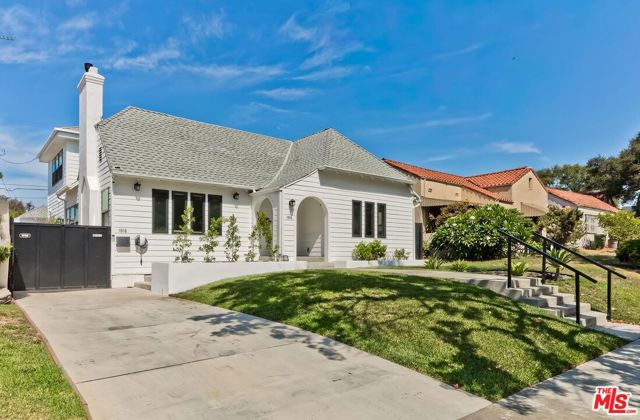
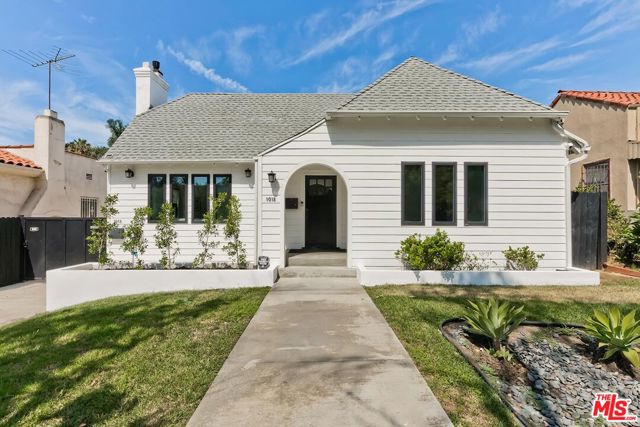
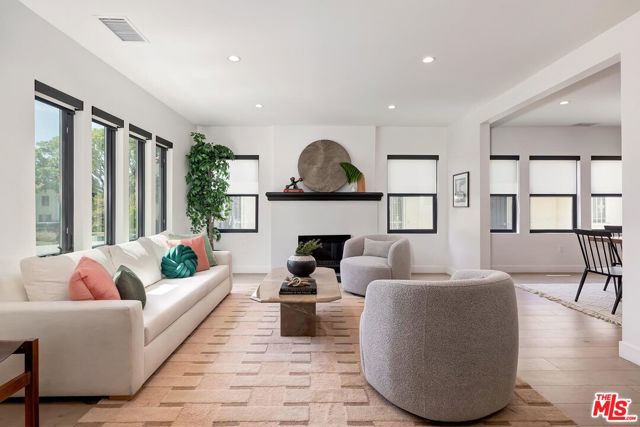
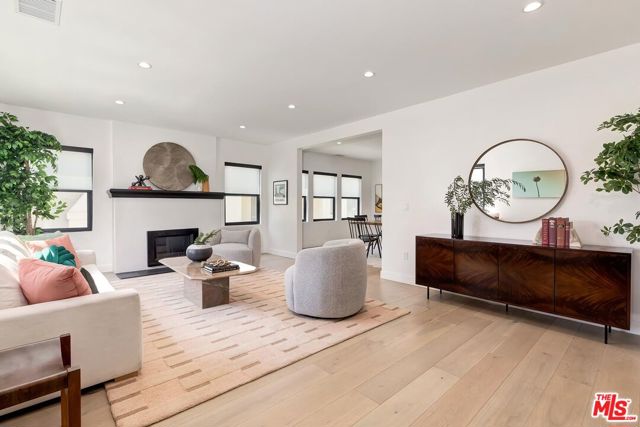
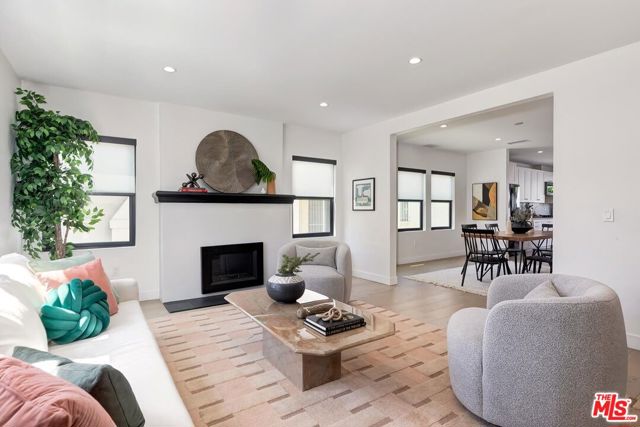
A 1923 facade with a modern heart. This Longwood Highlands home keeps the proportions and presence of the era it was built in, then opens the door on something entirely current: taken to the studs and rebuilt in 2020, with a second-story addition and a detached ADU. The main house is 4 bedrooms and 4 bathrooms across 2,631 sqft. The kitchen and dining room share one large, easy space where people naturally gather, while the living room holds its own room, the kind of quiet you want when the party is happening twenty feet away. Two en-suite bedrooms sit on the main floor toward the front, with a third at the rear that lives beautifully as a home office. Upstairs is the private primary suite with en-suite bath and walk-in closet, plus a generous walk-in attic offering 651 sqft of additional storage. The detached ADU is 341 sqft with a full kitchen, full bathroom, and its own laundry. Fully permitted, it sits across the backyard from the main house, reached from the driveway through a gate; perfect as a guest suite, home office, studio, or income property. Outside, a 6,471 square foot lot with a two-car garage. Longwood Highlands sits between Hancock Park and the Miracle Mile, minutes from Larchmont Village, The Grove, and the Wilshire corridor.

$16,599/mo

Est. mortgage payment based on a $2,495,000 home price.

All estimates are provided by Luxury Presence for informational purposes only. Actual amounts may vary.

Additional information

MLS® ID
CL26966393

Interior Features

Bedrooms
4
Bathrooms
5
Fireplace
Yes
Cooling
Yes
Heating
Yes
Basement
No

Exterior Features

Lot Size
0.15 Acres

Other Property Details

Garage
Yes
MLS provider logo

Listed by Marc J. Robinson, with Keller Williams Beverly Hills
Listing Contact: 323-304-0892 

Bay East  ©2026 CCAR  ©2026. bridgeMLS  ©2026. Information Deemed Reliable But Not Guaranteed. This information is being provided by the Bay East MLS, or CCAR MLS, or bridgeMLS. The listings presented here may or may not be listed by the Broker/Agent operating this website. This information is intended for the personal use of consumers and may not be used for any purpose other than to identify prospective properties consumers may be interested in purchasing. Data last updated at 2:23 AM UTC, 9/27/2026.

Powered by Luxury Presence
