Property photo 1
Property photo 2
Property photo 3
Property photo 4
Property photo 5
5 Beds
6 Baths
4,388 sqft

$2,585,000

3932 Blue Canyon Drive, Studio City (los Angeles), Studio City ( los Angeles ) CA, 91604

Price per sqft$589.11
Built in2008
Property size4,388 sqft
Property typeResidential

Overview

Active

Listed Sep 28, 2026

Updated 12h ago

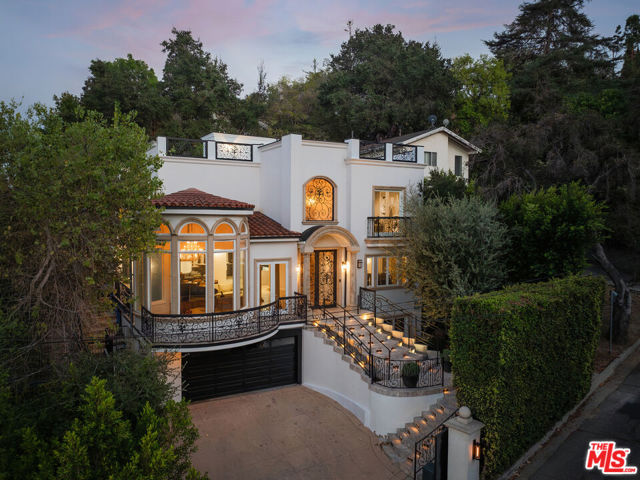
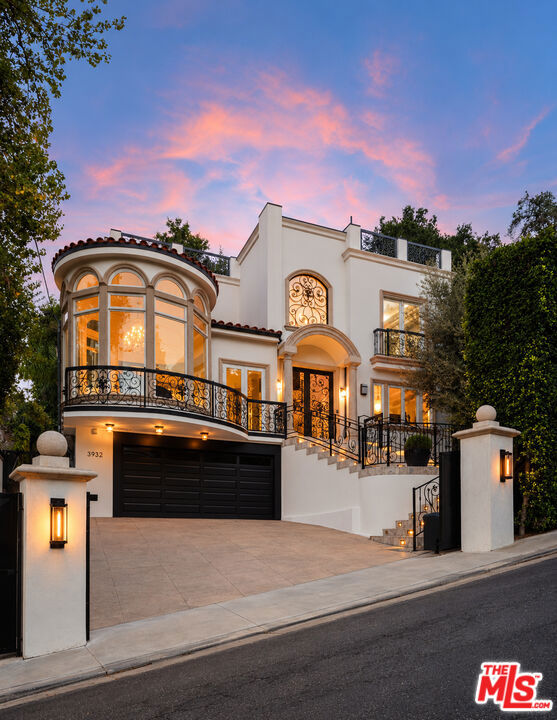
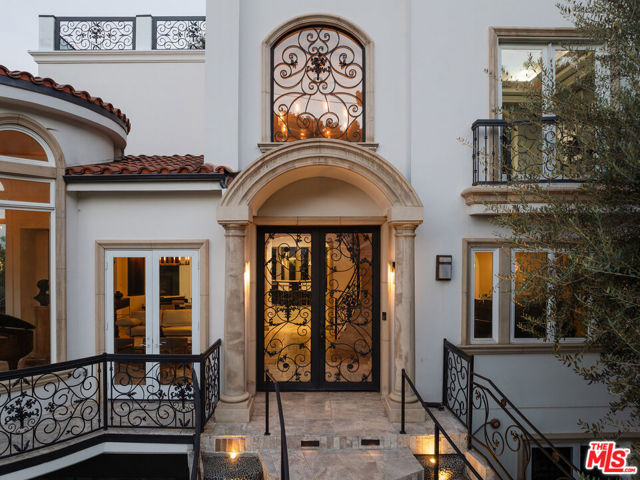
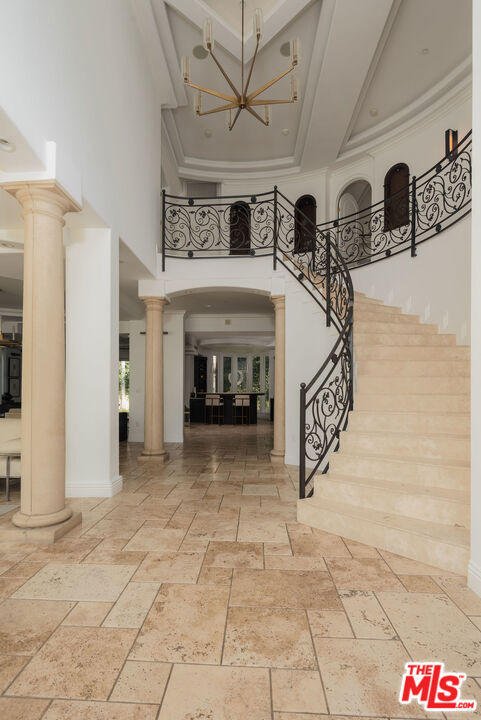
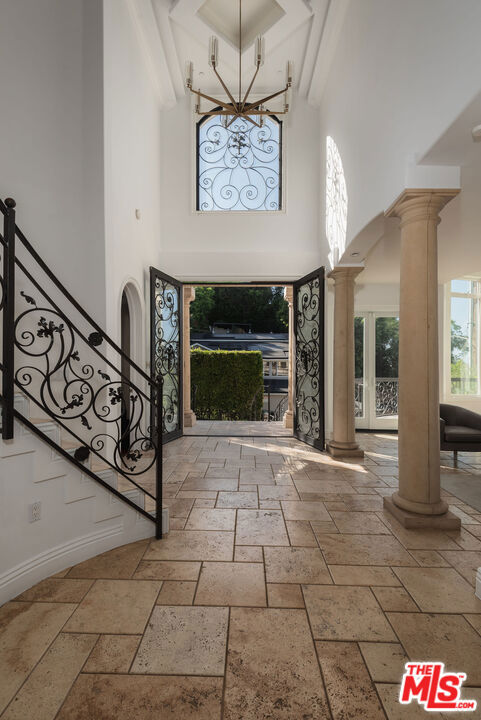
Carpenter Charter School district ! Perched in the coveted hills of Studio City, **3932 Blue Canyon Drive** is an exceptional, architecturally designed custom-built residence where quality craftsmanship and thoughtful design are evident throughout. Offering approximately **4,400 square feet** of sophisticated living space, this impressive home features **5 bedrooms, 6 bathrooms**, an expansive open floor plan, and sweeping panoramic Valley views.Built with an emphasis on quality and architectural integrity, the residence welcomes you through custom iron pass-through entry doors into a dramatic **rotunda entry soaring approximately 18 feet**, immediately establishing the home's impressive scale and architectural character. The grand proportions continue into the living and family rooms, both enhanced by approximately **12-foot ceilings**. Substantial steel-beam construction, elegant coffered ceilings, custom hardwood and travertine flooring, and a dramatic wrought-iron staircase further showcase the craftsmanship and refined finishes throughout.Designed for seamless living and entertaining, the open floor plan features beautifully proportioned spaces that flow effortlessly throughout the home. A custom wet bar overlooks the family room and open entertaining areas, creating a natural gathering place for guests. Three fireplaces throughout the residence add warmth and ambiance to the sophisticated interiors.The home features **two kitchens a full chef's gourmet kitchen and a separate prep kitchen both appointed with premium **Thermador appliances**, generous preparation and storage areas, and quality finishes. All five bedrooms are en suite, each with its own private bath, providing exceptional comfort and privacy.Adding exceptional flexibility is an **attached private-access apartment featuring its own full bathroom and kitchenette**, ideal for extended family, guests, a private office, or separate living quarters. Its independent access provides an added level of privacy while remaining conveniently connected to the main residence. A spectacular **observation deck** takes full advantage of the home's elevated setting, offering commanding views across the entire Valley. From sunset gatherings to evenings overlooking the shimmering city lights, this remarkable outdoor space provides a natural extension of the home's living and entertaining areas.Thoughtfully designed to maximize usable space, the property also features a private rear area with a low-maintenan

$17,198/mo

Est. mortgage payment based on a $2,585,000 home price.

All estimates are provided by Luxury Presence for informational purposes only. Actual amounts may vary.

Additional information

MLS® ID
CL26991851

Interior Features

Bedrooms
5
Bathrooms
6
Fireplace
Yes
Heating
Yes
Basement
No

Exterior Features

Lot Size
0.16 Acres

Other Property Details

Garage
Yes
View
Yes
MLS provider logo

Listed by Todd Bernstein, with Coldwell Banker Realty
Listing Contact: 310-751-4229 

Bay East  ©2026 CCAR  ©2026. bridgeMLS  ©2026. Information Deemed Reliable But Not Guaranteed. This information is being provided by the Bay East MLS, or CCAR MLS, or bridgeMLS. The listings presented here may or may not be listed by the Broker/Agent operating this website. This information is intended for the personal use of consumers and may not be used for any purpose other than to identify prospective properties consumers may be interested in purchasing. Data last updated at 5:54 AM UTC, 10/7/2026.

Powered by Luxury Presence
